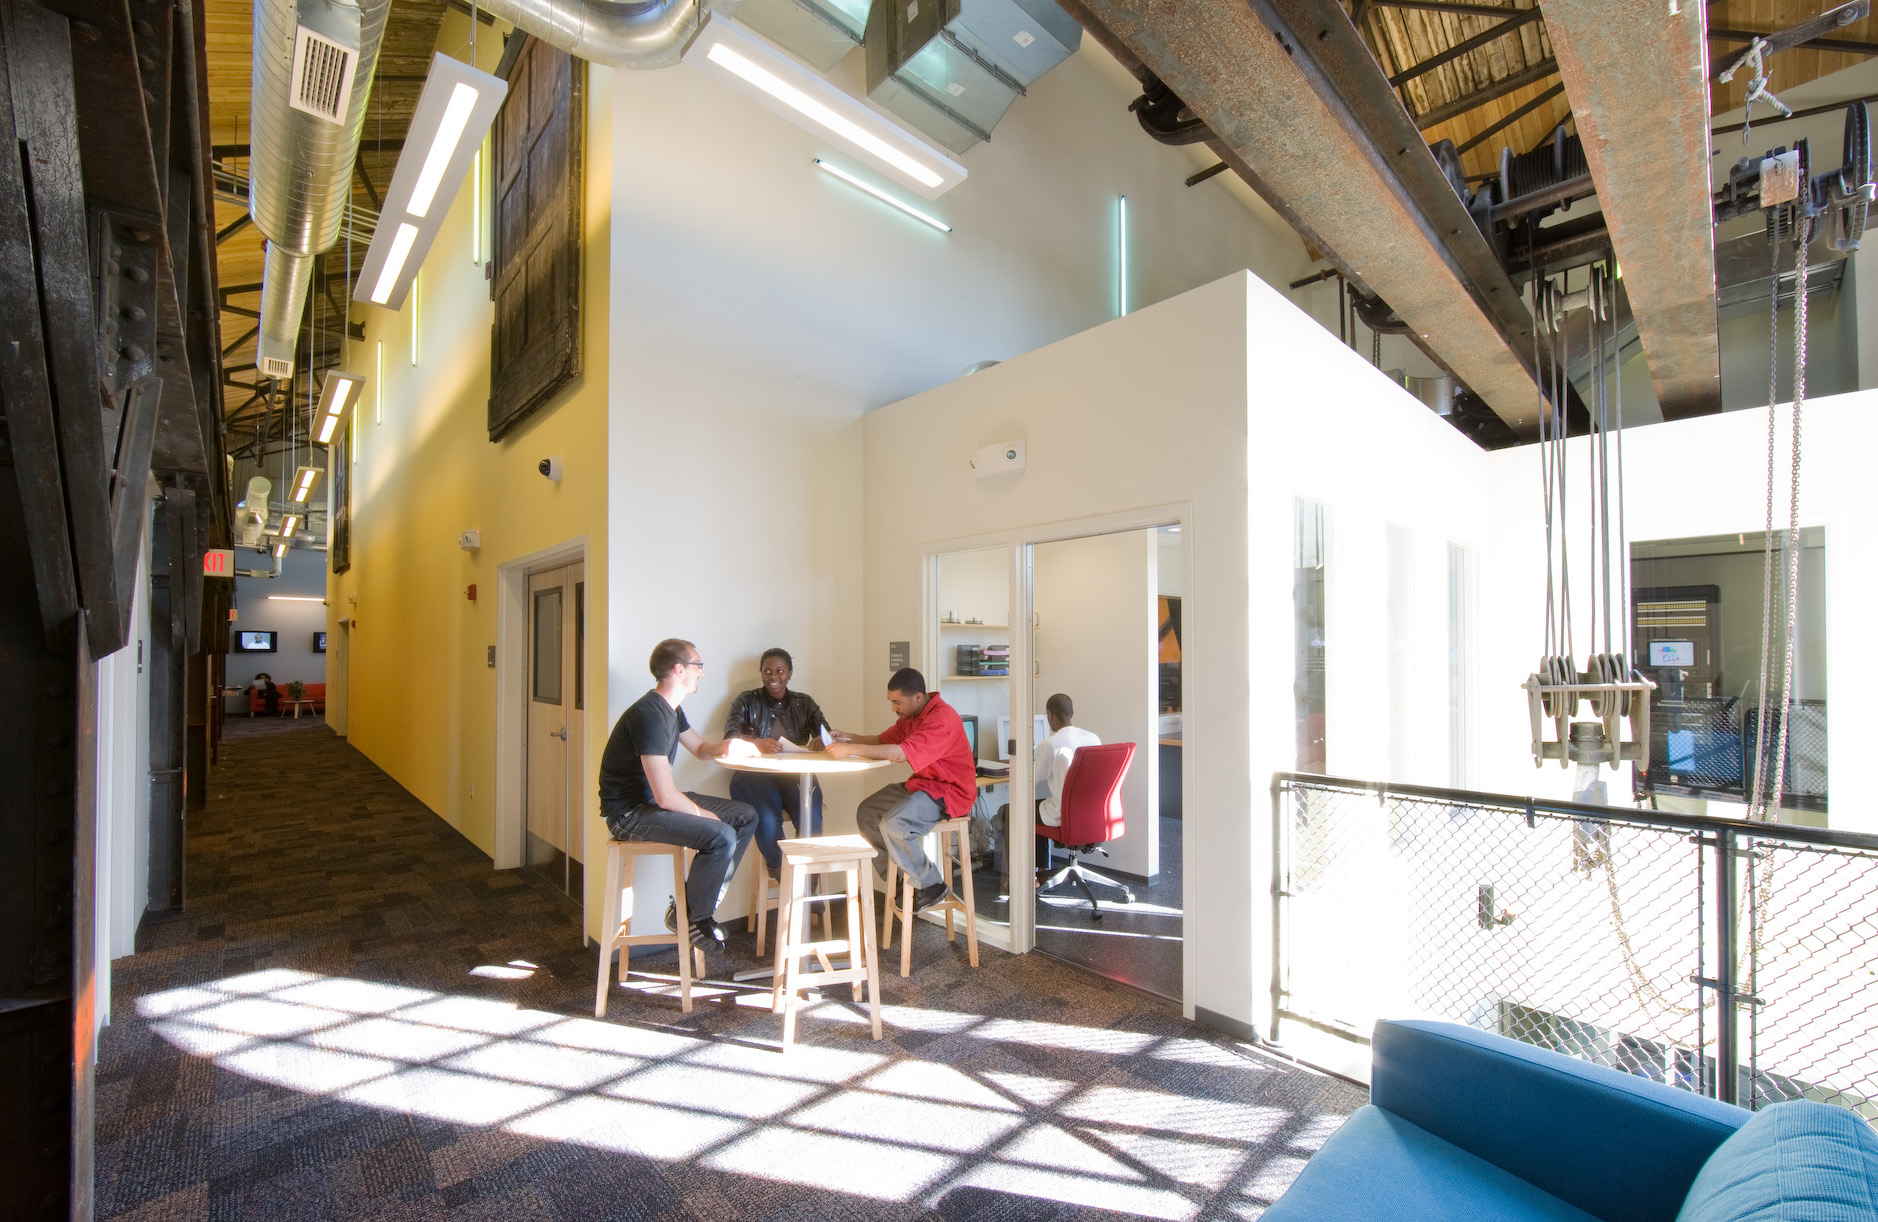
Second-floor lightwell at the BNN TV Studio in Roxbury: exposed riveted steel, historic wood roof deck and daylight falling deep across the floor

From a 50⁠-⁠acre campus to a Boston basement.

Building Design Collective is an architecture, planning and management practice in Cambridge, led by a licensed Massachusetts architect and LEED Green Associate.

BNN TV Studio, Roxbury, 2008

The same practice, at every size.

Sayem Khan's experience ranges from residential projects in the British Virgin Islands to large-scale institutional facilities for the Veterans Affairs. The same practice is finishing basements in Boston.

Not sure which end yours sits at? Call 617⁠-⁠229⁠-⁠9736.

  1. ~50 acres

    A religious and cultural campus master plan in Sharon, Massachusetts, with prayer space able to conduct a single Jummah prayer, a school for approximately 450 kids, and parking for 300 cars.

  2. Over $18M

    Reached across a 15+ year career in design, project management and construction management, including large-scale institutional facilities for the Veterans Affairs.

  3. LEED Silver

    Awarded on the BNN TV Studio in Roxbury, which also received historic tax credits from the National Park Service. Sayem Khan holds a LEED Green Associate certificate.

  4. One basement

    Accessory dwelling units on Corey St and Wood Ave in Boston, documented in 2025 with 3D modeling tools such as Polycam and turned into finished living space.

Whichever size yours is, the number is the same. Call 617⁠-⁠229⁠-⁠9736.

Four projects, named and credited.

They run from a 50-acre master plan in Sharon to a basement on Corey St in Boston, and from 2008 to 2025.

BNN TV Studio

  • Boston Neighbourhood Network / Urban Edge
  • Roxbury, Boston
  • Completed 2008
  • Associate Architect with Scott Payette Architects
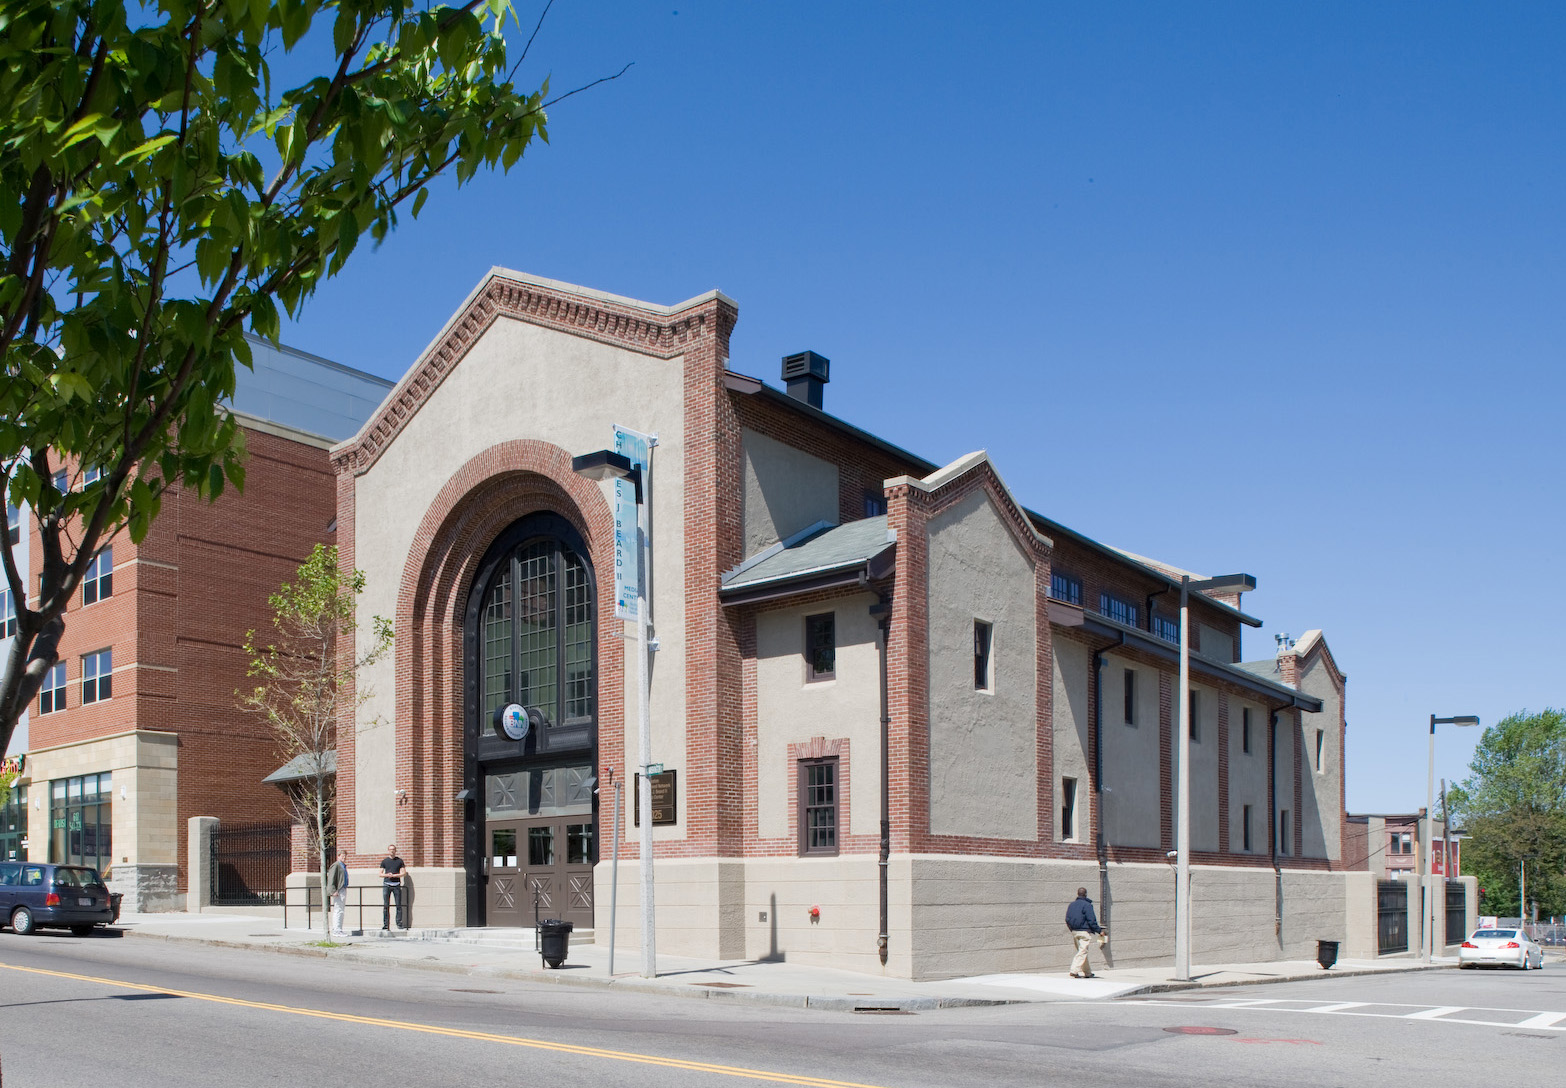
The restored historic substation on a clear day: brick and stucco gable with a large arched window, Roxbury
The restored substation, Roxbury, seen from the street corner.
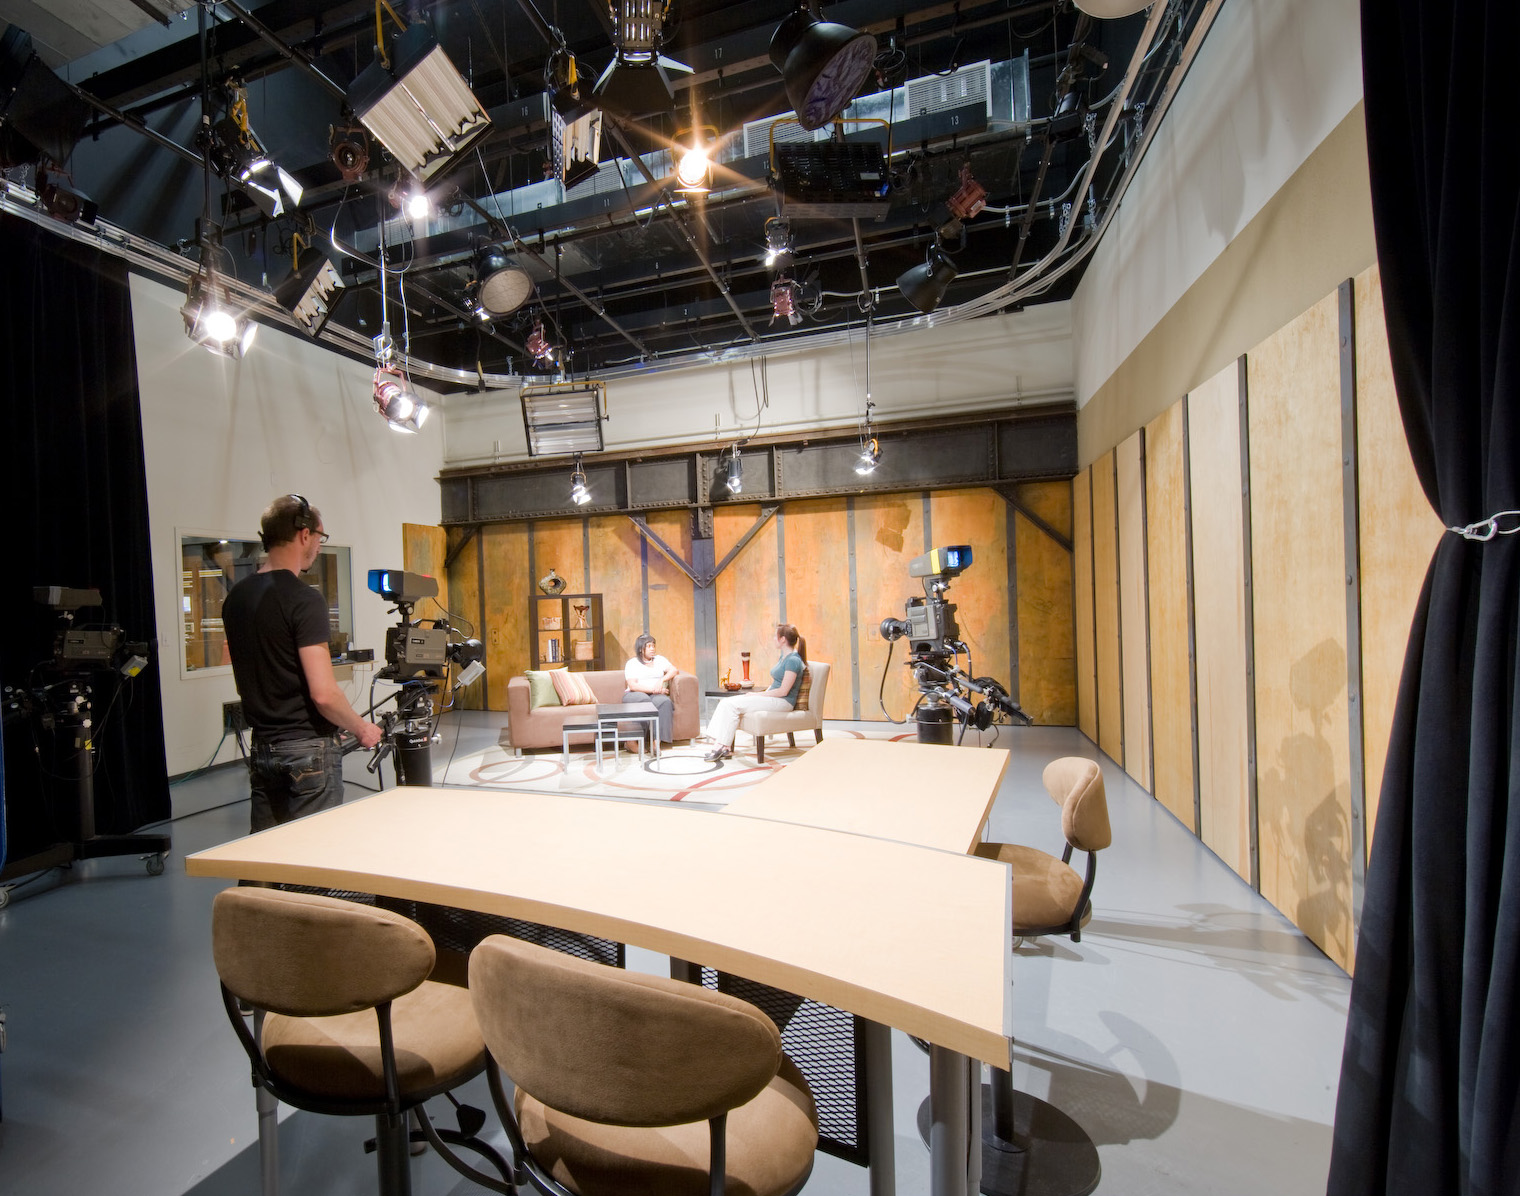
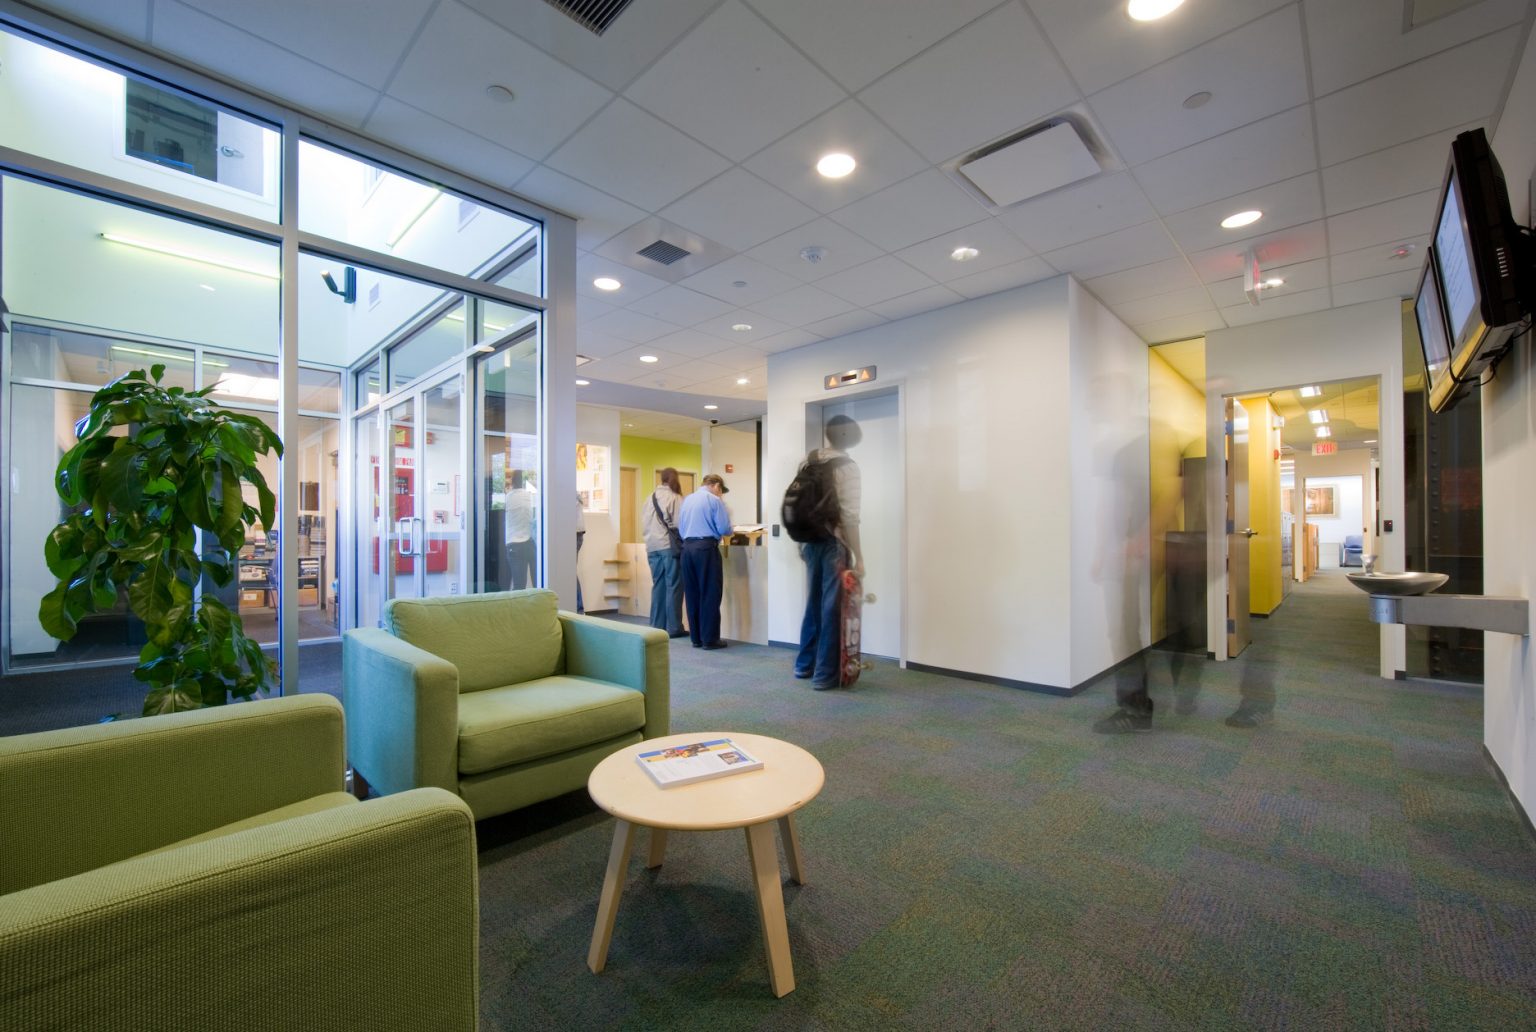
The television studio: overhead lighting grid, cameras and an interview set against exposed riveted steel and plywood The second-floor lobby, with glass walls opening onto the daylit interior

Questions about a building like this one? Call 617⁠-⁠229⁠-⁠9736.

The design approach retained much of the historic building fabric. The exterior brick and stucco, wrought iron fences and copper windows were all restored according to National Park Service Guidelines. The original exposed interior steel structure, wood roof deck, and windows were retained.

Glass walls, light wells, double-height, and triple-height spaces were incorporated in the design to preserve the aspect of the original structure, to allow natural light to penetrate deep into the building, and to generate an open and interactive “studio” environment facilitating visual interaction between staff and visitors.

Two geothermal wells were drilled to reduce reliance on fossil fuels and to eliminate the necessity for noisy and visually obtrusive rooftop or site-mounted mechanical equipment. The project has received historic tax credits from the National Park Service and received LEED Silver.

Working with an existing building? Call 617⁠-⁠229⁠-⁠9736.

ICNE Sharon Campus Master Plan

  • Islamic Center of New England
  • Sharon, MA
  • Completed 2020
  • Project Architect in collaboration with Scott Payette Architects
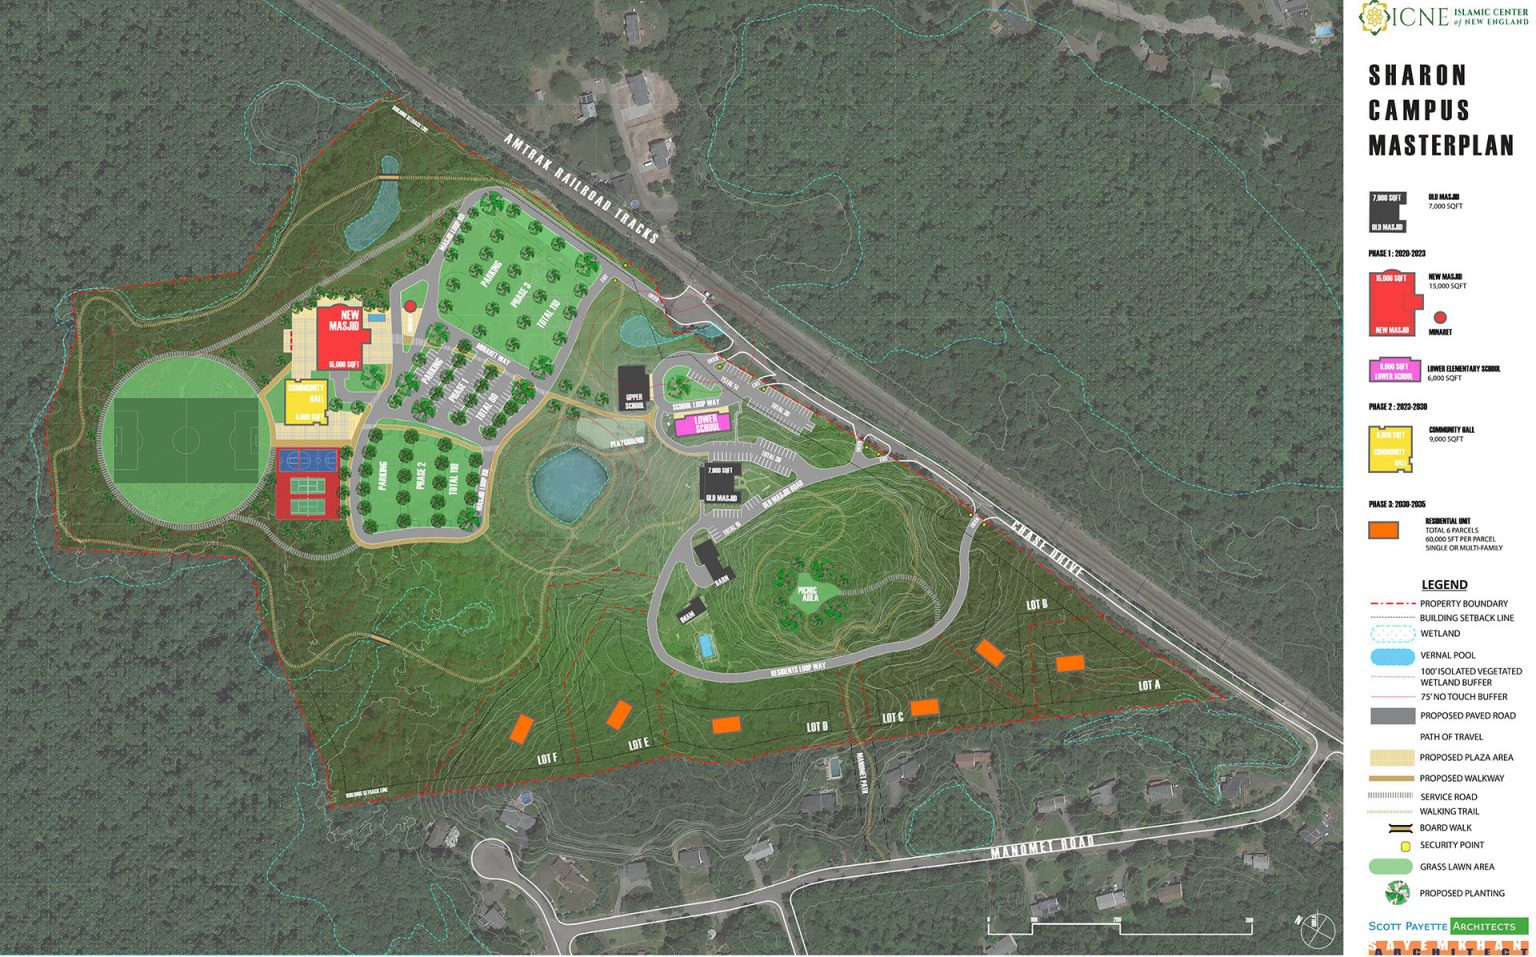
Aerial site plan for the Sharon campus master plan, colour coded by phase, with a legend for property boundary, wetland, walkways, parking and building footprints

Scroll the drawing sideways to read the legend

Sitting on land and wondering what fits on it? Call 617⁠-⁠229⁠-⁠9736.

Islamic Center of New England (ICNE) commissioned us regarding expanding the current Masjid located in Sharon, MA. The ~50 acre land has a Masjid building primarily for religious and social gathering for a maximum capacity of 600 people, and a full-time and weekend religious school for approximately 450 kids.

The brief

  • Create a religious and cultural campus.
  • A new proposed location for the Masjid.
  • Provide large prayer space able to conduct a single Jummah (Friday) prayer and Eid prayers.
  • Maintain and preserve natural assets on the site and maximize accessibility.
  • Provide parking for 300 cars.
  • Improve vehicular circulation with connective loop-ways.
  • Integrate low-visibility security points.

Working with a whole site? Call 617⁠-⁠229⁠-⁠9736.

What if NYC?

  • New York City
  • Awarded Honorable Mention
  • 2009
  • Project lead in collaboration with Eric Vencer

“What if New York City were hit by a Category 3 Hurricane?”

Design Competition for Post Disaster Provisional Housing. An ideas design competition in 2008 asked that question.

How do you accommodate emergency shelter and temporary housing for eight million people, a density of 200 households per acre, in the case if 578 miles of waterfront were flooded where they currently live.

Have a question nobody has drawn yet? Call 617⁠-⁠229⁠-⁠9736.

Accessory Dwelling Unit (ADU)

  • Corey St, Boston, MA and Wood Ave, Boston, MA
  • 2025

Transforming Boston basements into beautiful, functional ADUs. We specialize in renovating and reimagining existing basements in Boston to create comfortable and inviting living spaces.

Our designs maximize usable space, carefully addressing the unique challenges of each project. We utilize advanced 3D modeling tools, such as Polycam, to ensure precise documentation and efficient design.

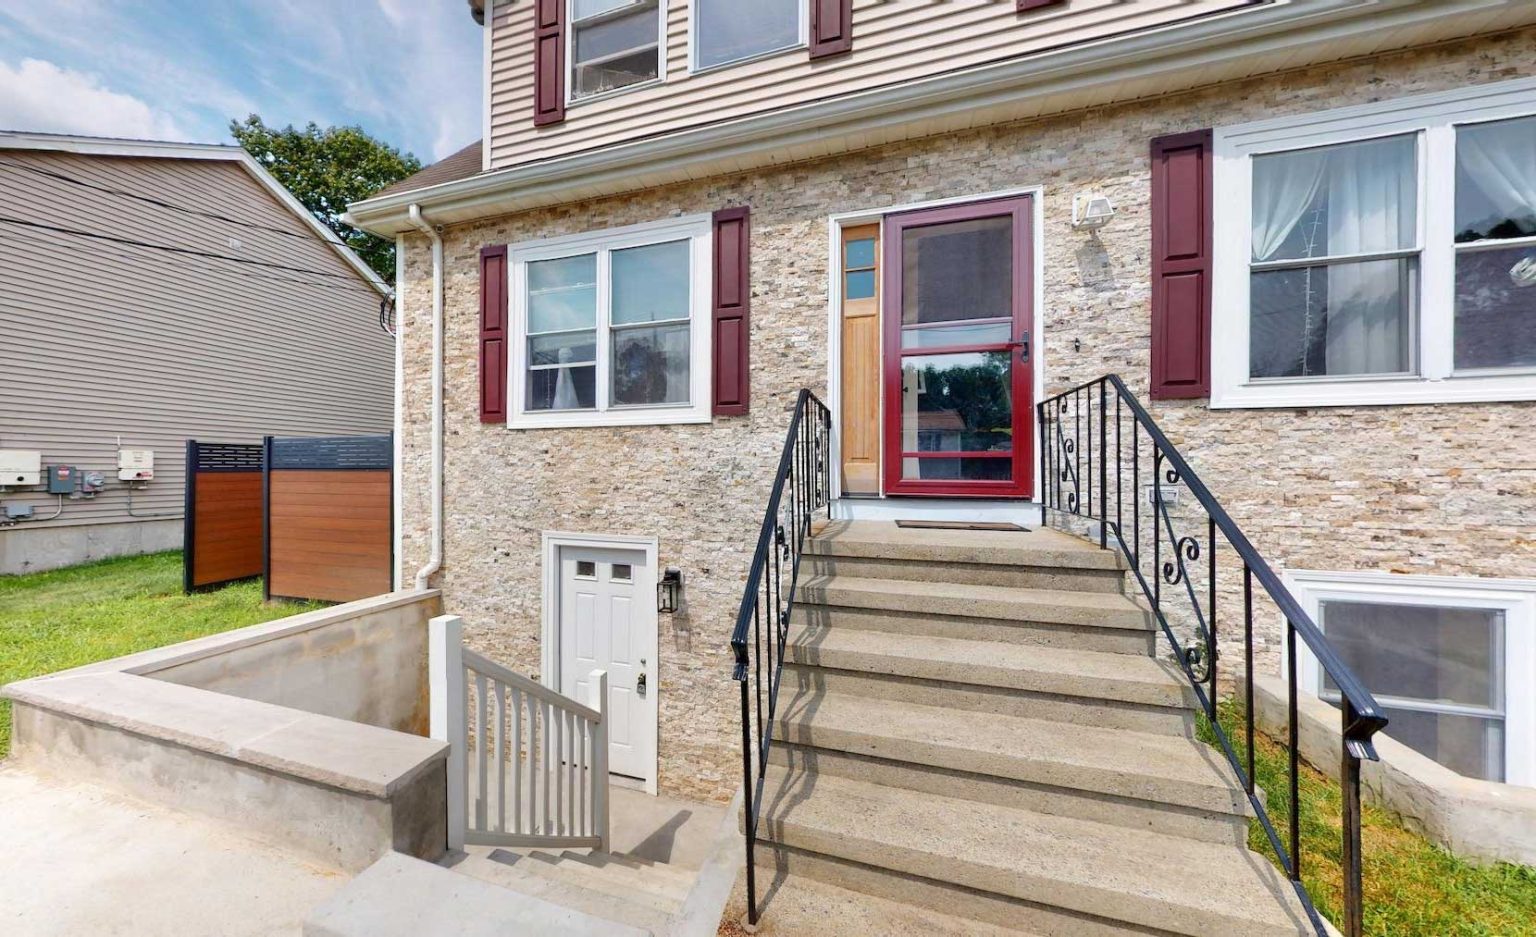
A Boston house with a separate below-grade basement entrance built beside the main red front door
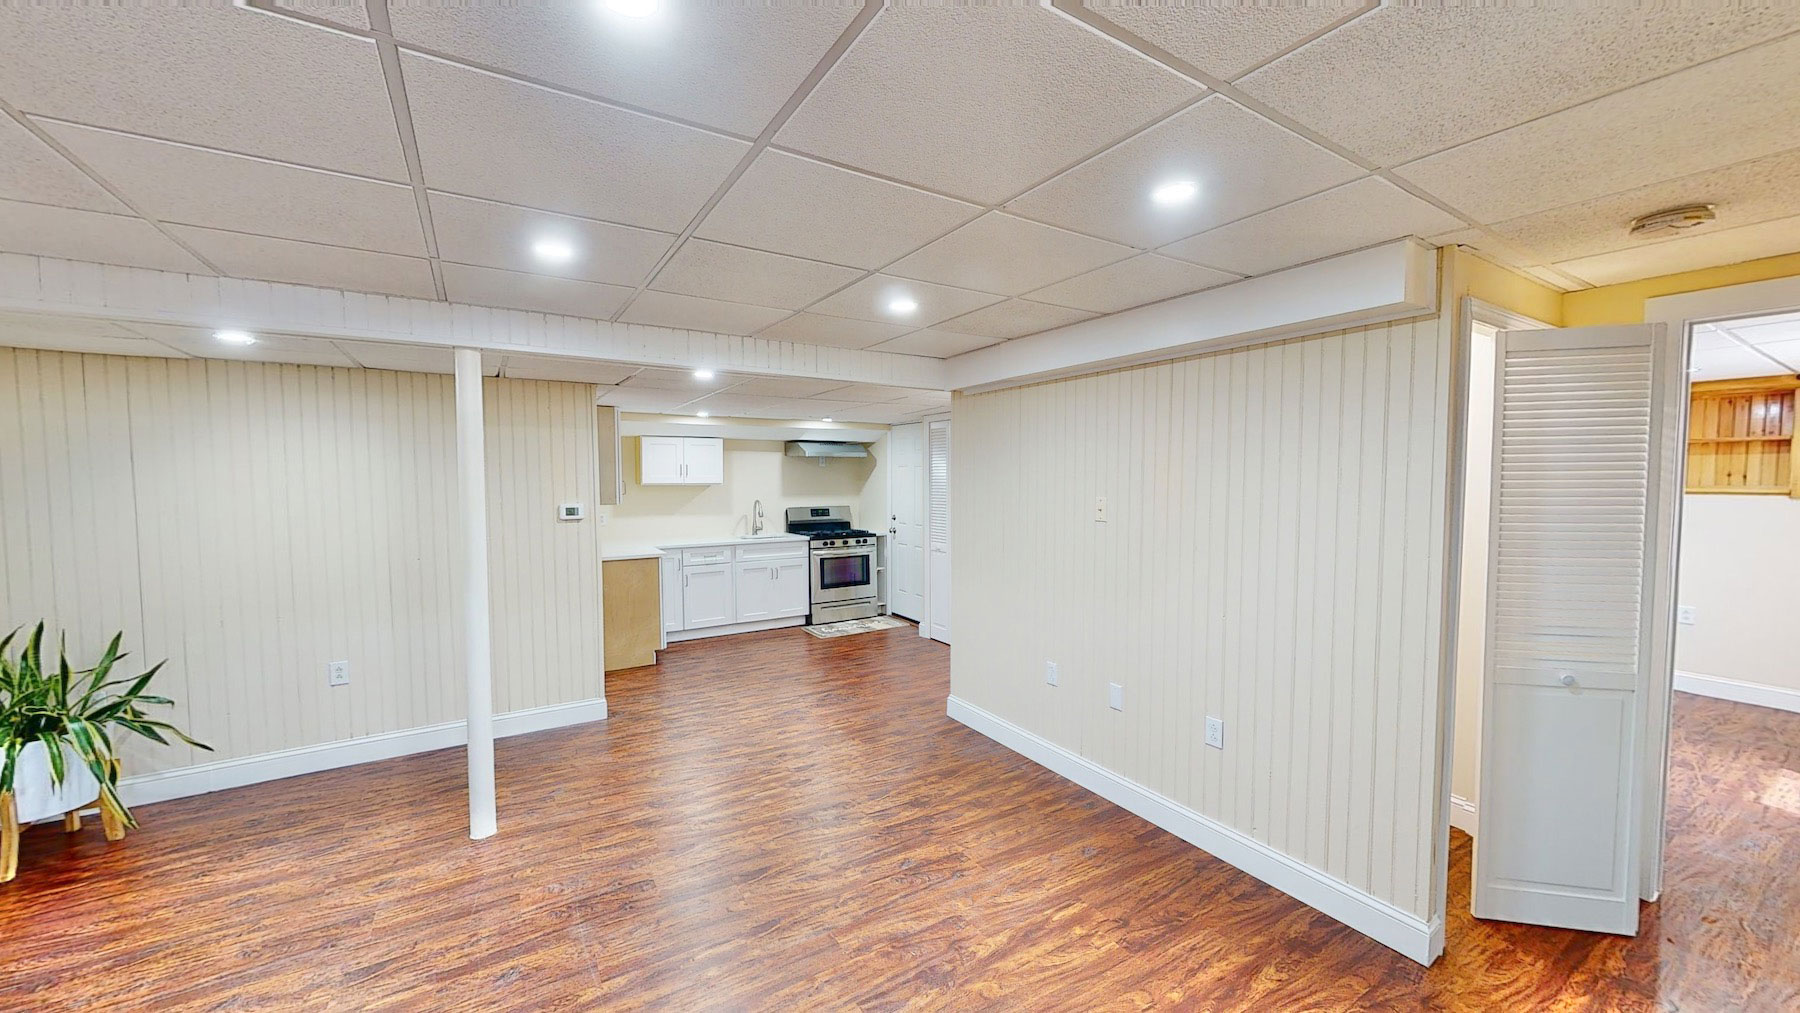
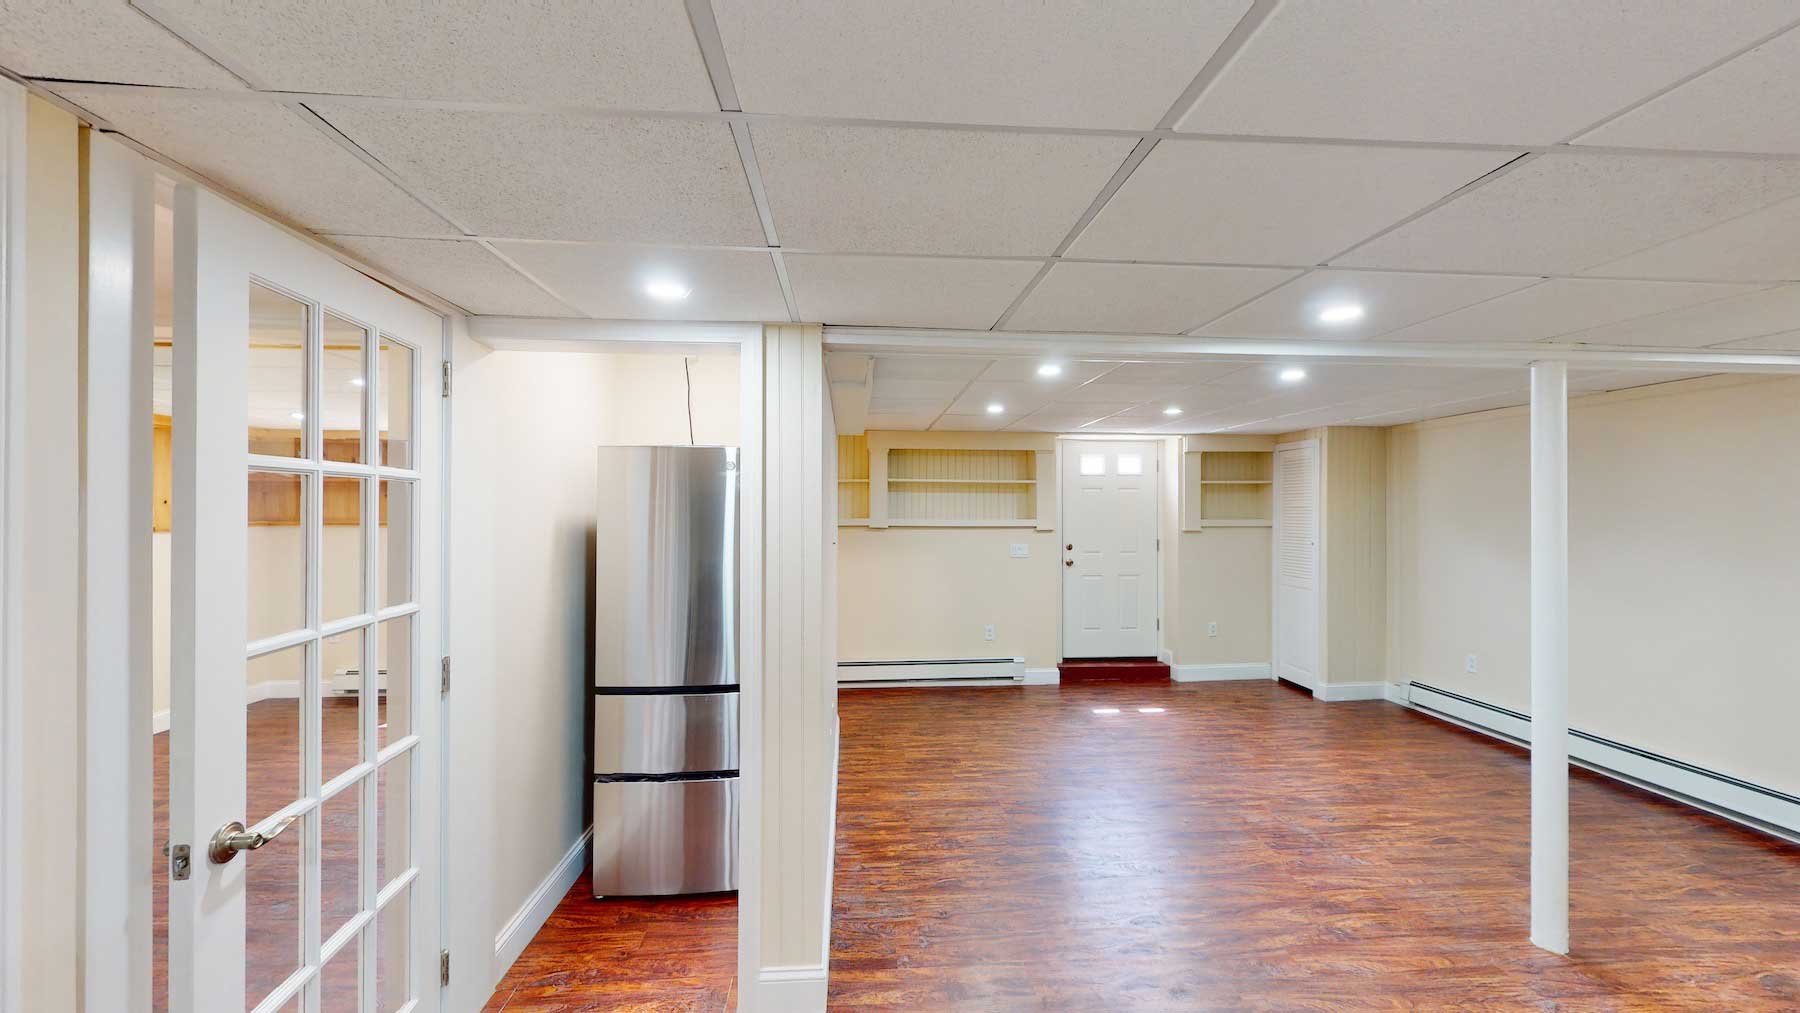
The finished basement unit: open living and dining space leading to a full kitchen The same finished basement unit seen from the kitchen end toward the living space

Thinking about the basement you already have? Call 617⁠-⁠229⁠-⁠9736.

Planning something at any of these sizes? Talk to the architect who would draw it.

Call 617⁠-⁠229⁠-⁠9736

Who you would be working with.

At Building Design Collective, we are passionate about transforming your vision into reality through a collaborative and guided design journey. We partner closely with you to ensure that every stage of the design process is seamless, emphasizing quality and cost-efficiency from concept to completion.

With a wealth of experience that spans diverse cultures and design preferences, we expertly tailor our approach to reflect your unique needs and aspirations.

Both of them answer the same number. Call 617⁠-⁠229⁠-⁠9736.

Sayem Khan

Licensed architect, State of Massachusetts

  • Licensed architect in the state of Massachusetts, with a LEED Green Associate certificate.
  • 15+ year career in architecture, spanning design, project management and construction management across diverse project types and scales.
  • Experience ranges from residential projects in the British Virgin Islands to large-scale institutional facilities for the Veterans Affairs, with project values reaching over $18M.
  • Involvement with Architecture for Humanity in Haiti.
  • Masters in Architecture from Northeastern University.

Ericson Vencer

Architectural Designer

  • Extensive experience in residential and commercial architectural projects, including design, construction documentation and project management.
  • Previously Assistant Architect at Reid Brewin Architects and David Scott Parker Architects, Founder and Director of Margot Greenwich, LLC, and Associate Architect at Saniee Architects.
  • B.S. in Architecture from Northeastern University.

Bring us the site, the budget and the deadline.

Call 617⁠-⁠229⁠-⁠9736

Tell us about the project.

Whether you are looking to expand your current home, an innovative commercial space, or a vibrant community hub, we bring creativity and expertise to every project.

Office
Cambridge, MA
Email
info@b-dc.co
Latest project
Accessory Dwelling Unit (ADU), Boston, 2025